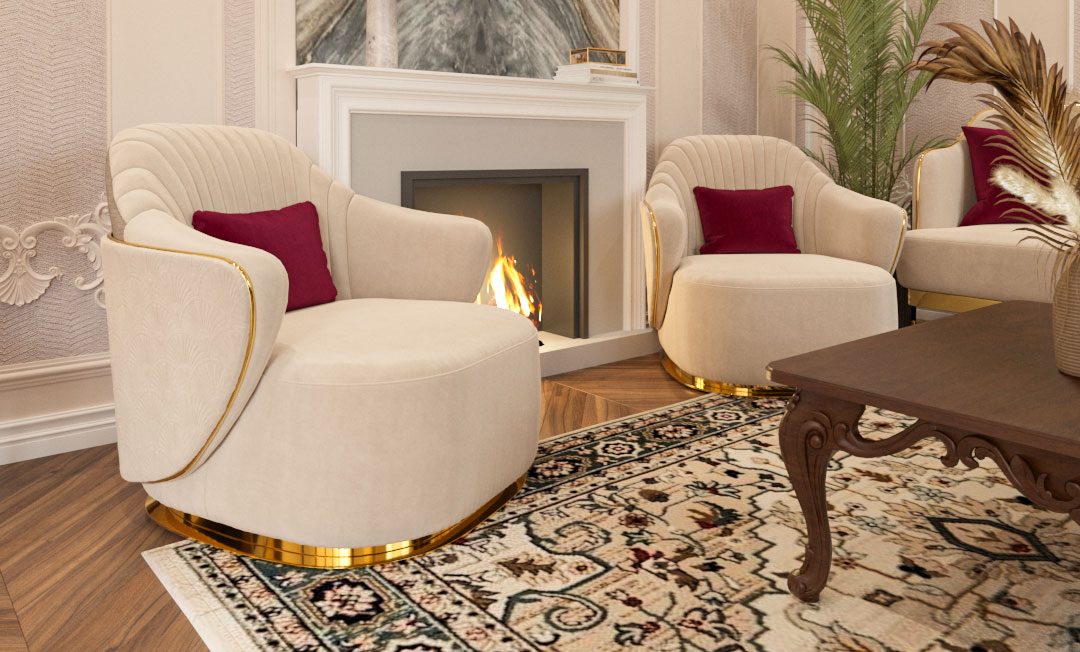
The Grand Salon — Private Residence
There are rooms that impress. And then there are rooms that embrace. The Grand Salon is a private living room conceived at the intersection of French palatial grandeur and the warmth of a home truly lived in. Ornate plaster mouldings rise from floor to ceiling, framing a space where every surface tells a story — from the bookmatched marble panel behind the fireplace to the hand-knotted Persian rug beneath gilded armchairs. A dramatic branch chandelier — gold and crystal — presides over the room like a sculptural crown, casting warm light across cream bouclé sofas dressed in deep burgundy velvet cushions. The fireplace burns with quiet authority, its white marble surround flanked by armchairs that invite conversation and contemplation in equal measure. Every detail was considered — the amber glass table lamp, the pine sprig in a white globe vase, the Japan coffee table book beside a carved wooden side table. This is not decoration. This is curation. Designed The Design Studio and visualized entirely by Vista Envision.
Client
The Design studio, Sector 41, Chandigarh
Location
Chandigarh
Category
The Challenge
The client's interior design required photorealistic visualization that could communicate the full grandeur and warmth of a French Neo-Classical living room — capturing every material, lighting layer and spatial relationship with complete accuracy and emotional depth
Our Solution
Vista Envision approached the visualization with meticulous attention to material realism, lighting mood and compositional excellence. Golden ratio Fibonacci spiral was applied to every camera angle. A triple-layer lighting scheme was faithfully rendered — chandelier drama, warm wall sconces and precision magnetic track. Multiple colour iterations were explored and presented before the final burgundy palette was confirmed.
Project Gallery
6 Photos
Ready to Visualize Your Next Project?
Let's discuss how we can bring your architectural vision to life with stunning photorealistic visualizations.